
Everyday outlets.
Place power where it is needed for benches and compatible equipment, rather than planning around extension leads.
Lighting, outlets and equipment connections.
Designed around what the space needs to do.
01 / MAKE THE SPACE MORE USEFUL
A garage used for tools has different electrical needs from a shed used for storage. Start with the equipment and everyday tasks, then plan the supply.
Voltra Electrical installs power and lighting for Melbourne garages and sheds. We assess existing capacity, the route from the house and the building itself before agreeing the electrical scope.
Plan your shed or garage powerPlace power where it is needed for benches and compatible equipment, rather than planning around extension leads.
Consider benches, door positions and shadows when planning the lighting layout.
A new supply route can involve underground or other suitable cabling arrangements and coordinated site work.
02 / THE WORK, CONSIDERED
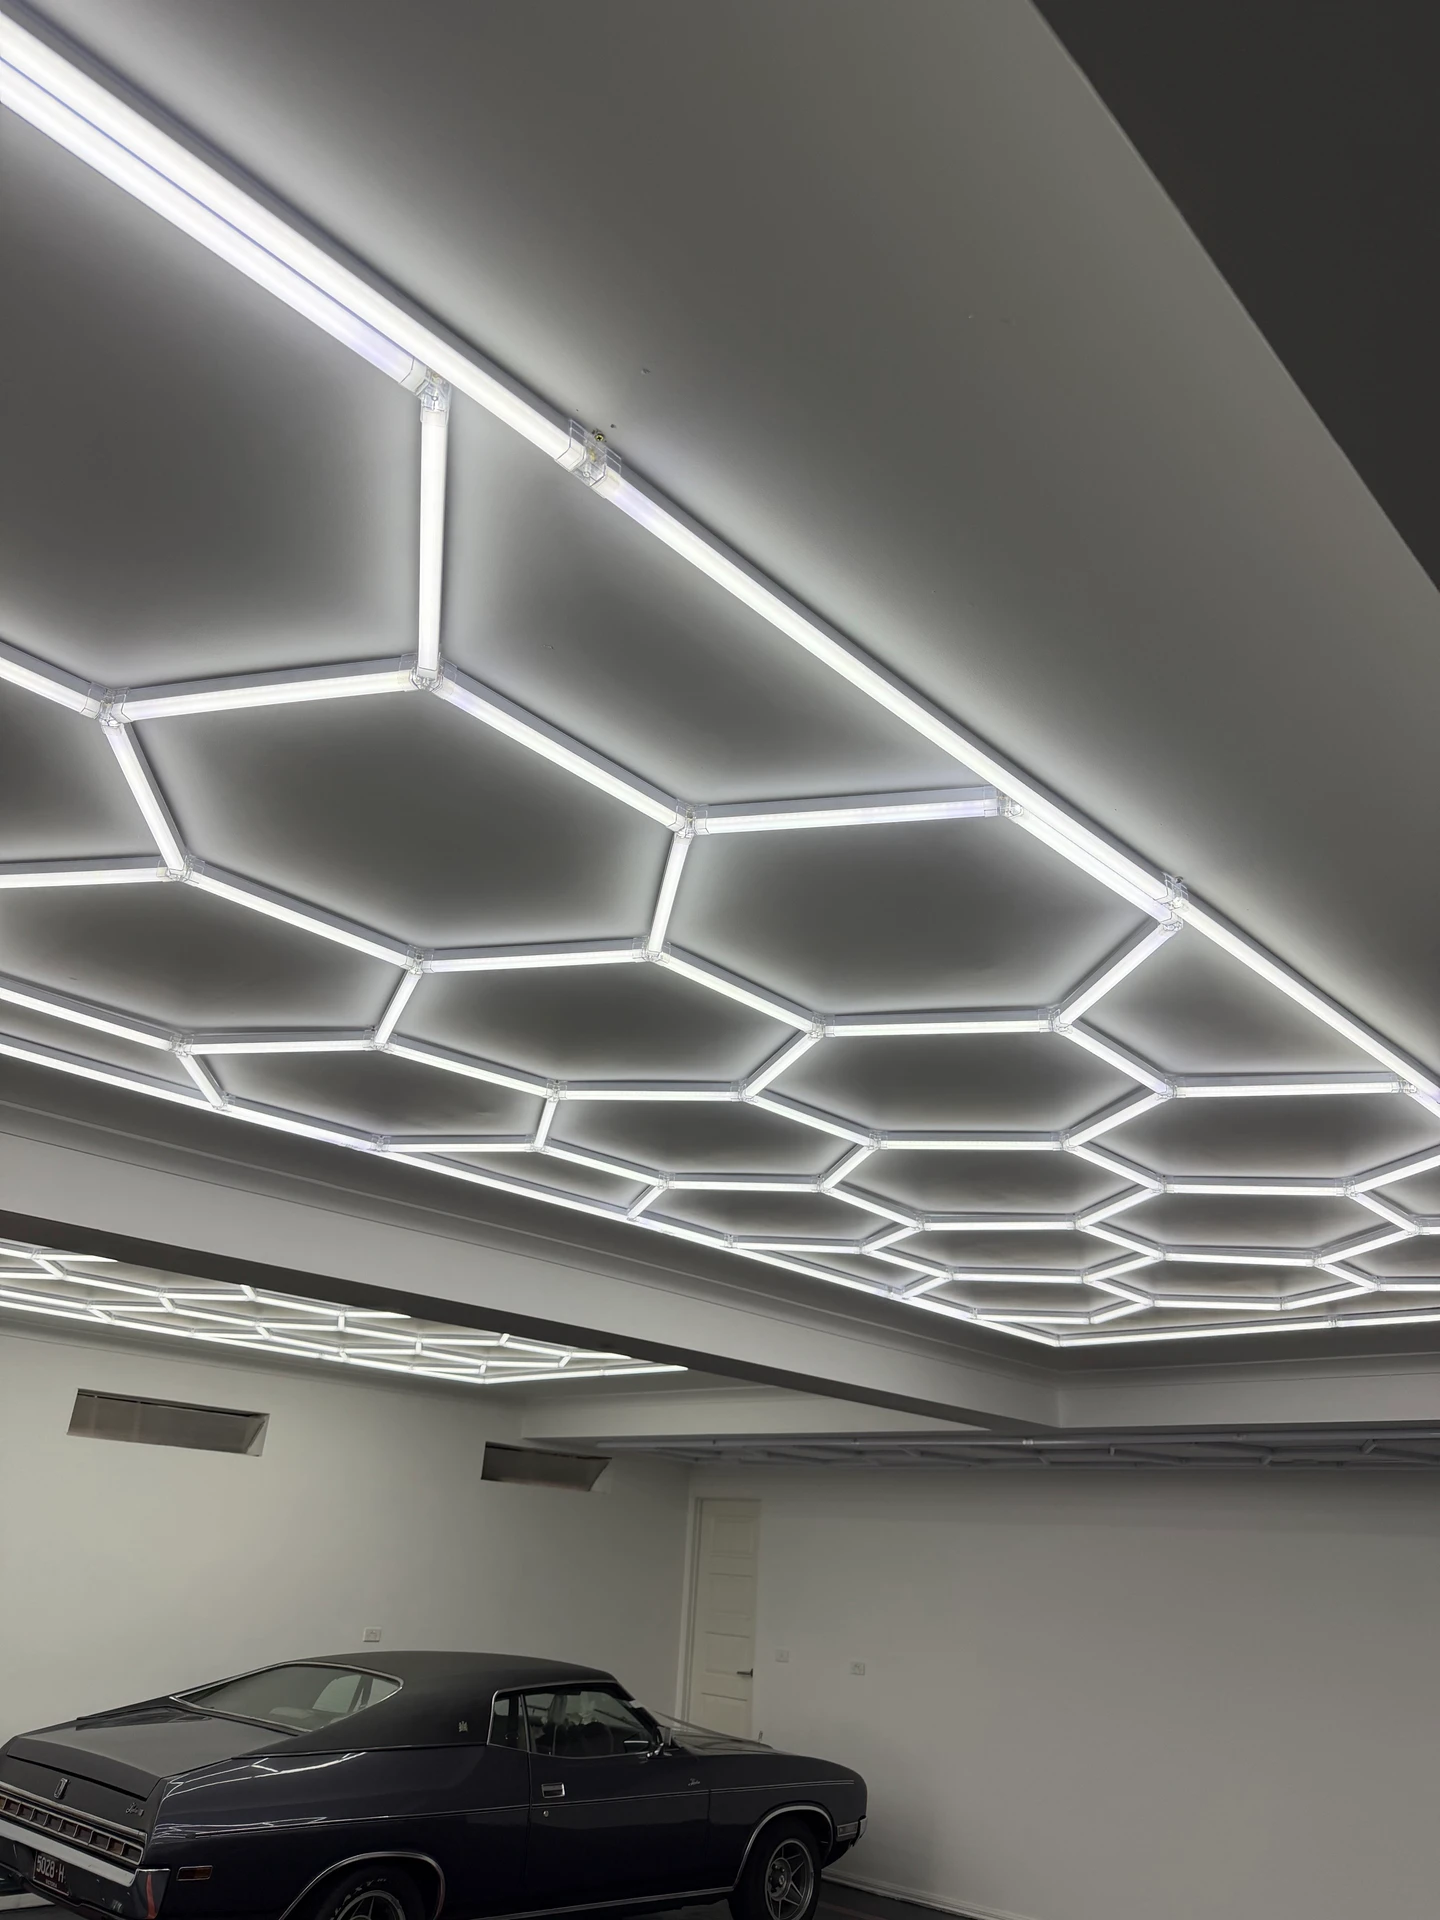
CONSIDERED / FROM START TO FINISH
Share the tools and appliances you expect to use, especially higher-demand equipment. Ratings and intended simultaneous use help us assess the supply and protection required.
Distance alone does not determine a cable size or price. Route, installation conditions, capacity and any trenching or restoration all form part of the site assessment.
Plan your shed or garage powerRUNNING POWER TO A SHED
Running power to a shed or detached garage means getting a cable safely from the house to the building, then planning what happens inside it.
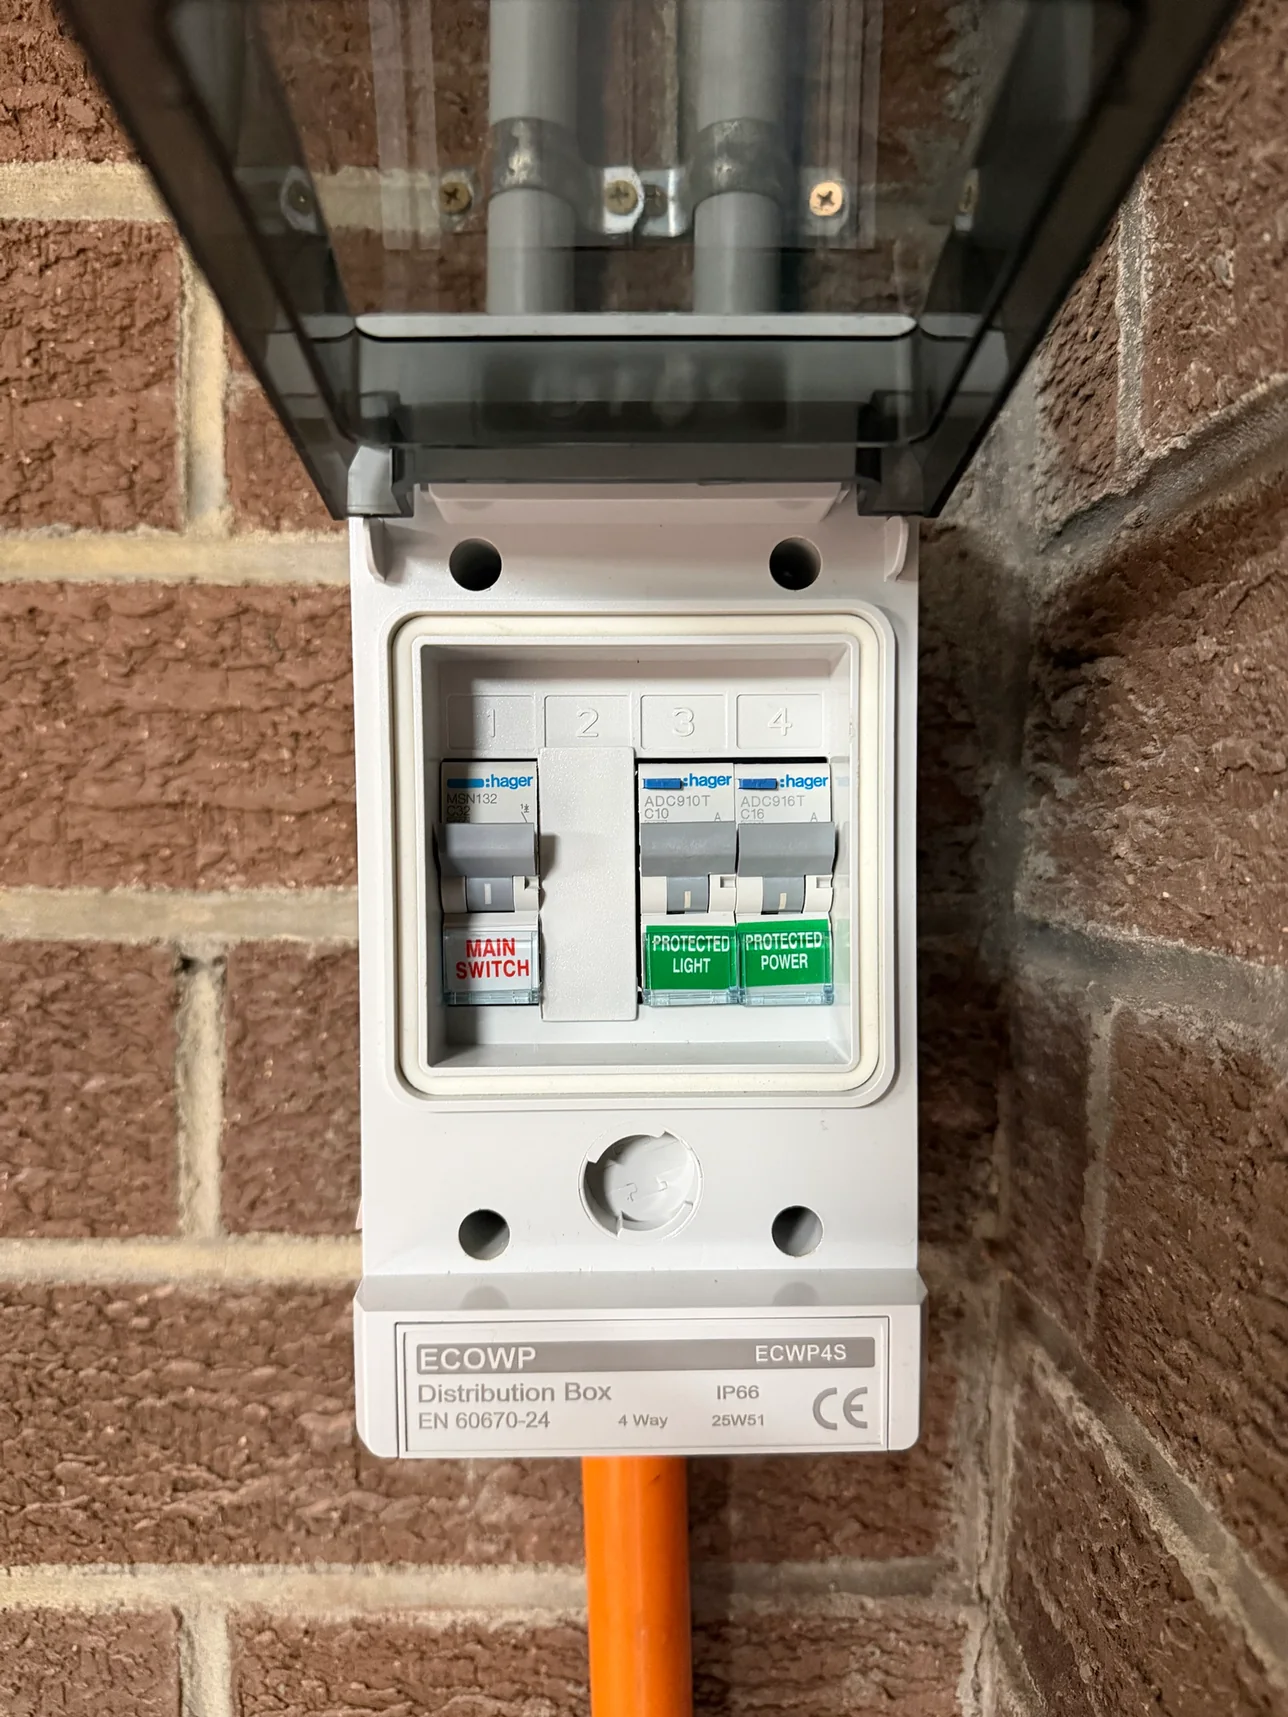
03 / KNOW YOUR SETUP
A simple sketch, equipment list and photos of the building are useful starting points.
04 / FROM FIRST LOOK TO FINAL CHECK
Tell us the building location, intended use and equipment.
We inspect capacity, the route and any site preparation required.
We complete the quoted power and lighting installation.
We test the work, explain circuit use and provide electrical safety documentation.
05 / BEFORE WE GET STARTED
We can assess the project. Supply capacity, distance, cable route, building conditions and any excavation determine the installation approach.
Not every job needs one. The circuits, demand and installation arrangement determine what is appropriate.
That depends on each tool’s requirements and the circuit. Send the equipment ratings so suitable connections and capacity can be assessed.
The distance from the switchboard, the cable size, who does the trenching, whether a sub-board is needed and what goes inside the shed. We give a fixed written price after seeing the site.
Only where stated in the quote. Route planning, existing-service checks, excavation and reinstatement need clear responsibilities.
We can discuss provision for a charger as part of the supply plan. Charging requirements and available capacity need assessment rather than assuming spare outlets are sufficient.
Yes. Planning both together helps place light and power around benches, storage and door movement.
MELBOURNE’S NORTH & BEYOND
Explore this service in your suburb, or tell us where your property is.
POWER TO SHEDS & GARAGES / LET’S GET STARTED
Tell us about your power to sheds & garages project and suburb. We’ll review the details and discuss the next step.
A model number or a few photos can help, but you do not need to know the technical details.
0495 096 344We use these details to respond to your enquiry. Privacy policy.
POWER TO SHEDS & GARAGES
