

A kitchen or bathroom.
Share appliance details, lighting ideas and joinery drawings before construction so services and finished positions can be agreed.
Lighting, power and the details behind the walls.
Considered together, before the finishes go in.
01 / BUILD AROUND THE WAY YOU LIVE
A renovation is the opportunity to put switches where you reach, light where you work and power where you need it. Those decisions are easier before walls and cabinetry are finished.
Voltra Electrical plans and installs electrical work for Melbourne home renovations. Based in Lalor, we coordinate the electrical scope with your builder, joiner and other trades, from first layout to final fit-off.
Plan your renovationShare appliance details, lighting ideas and joinery drawings before construction so services and finished positions can be agreed.
Changing rooms can affect existing circuits as well as new ones. We assess the supply and access alongside your plans.
You can renovate in stages. We discuss what can be prepared now and what should wait until the next room is ready.
02 / THE WORK, CONSIDERED
CONSIDERED / FROM START TO FINISH
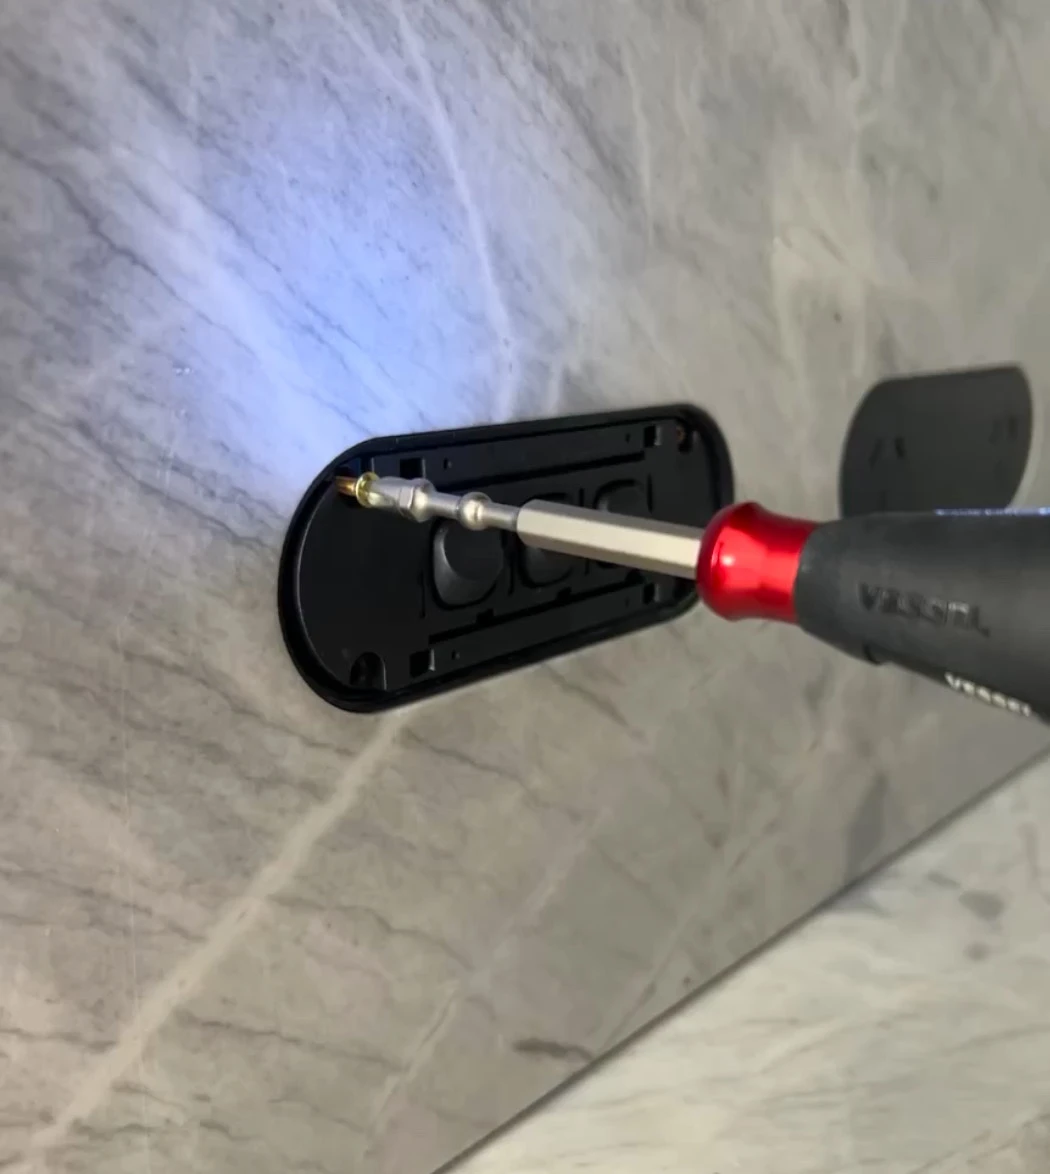
Rough-in places wiring and prepares connections before surfaces close. Fit-off follows the finished walls, cabinetry and agreed installation positions.
We clarify which fittings are supplied, what work is included and how changes will be handled. Patching, painting and building work have their own responsibilities in the plan.
Plan your renovation03 / KNOW YOUR SETUP
Plans, product details and the construction sequence help turn ideas into an achievable electrical layout.
04 / FROM FIRST LOOK TO FINAL CHECK
Send your suburb, rooms involved and any drawings or product details.
We assess the installation and set out the electrical scope and quote.
We arrange electrical work around access and the construction sequence.
We test completed installation work, explain controls and provide electrical safety documentation.
05 / BEFORE WE GET STARTED
Before demolition or finalising cabinetry is ideal. Early planning helps locate outlets, lighting and appliance connections while access is available.
Yes. We agree access and electrical milestones with the project contact. Share the builder’s sequence and any drawings so responsibilities are clear.
No. We assess the existing installation and proposed changes. Full or partial rewiring is recommended according to condition and scope, not simply because a room is being renovated.
That depends on the scope and planned power interruptions. We discuss access, occupied rooms and any period when services will be unavailable before work begins.
We can assess your selected products. Send model details before purchase where possible so mounting, electrical requirements and control compatibility can be checked.
Room count, new circuits, fittings, access, existing wiring and staging all matter. The quote sets out the agreed work; later changes are discussed separately.
MELBOURNE’S NORTH & BEYOND
Explore this service in your suburb, or tell us where your property is.
RENOVATION ELECTRICAL / LET’S GET STARTED
Tell us about your renovation electrical project and suburb. We’ll review the details and discuss the next step.
A model number or a few photos can help, but you do not need to know the technical details.
0495 096 344We use these details to respond to your enquiry. Privacy policy.
RENOVATION ELECTRICAL
