


Light the room.
Even, comfortable general lighting for living rooms, bedrooms, hallways and shared spaces. We consider spacing and ceiling height, rather than adding more fittings by default.
From everyday downlights
to the details that change a room.
01 / A DIFFERENT FEELING AT HOME
The kitchen bench. A quiet corner. The hallway you walk through every day. Good lighting starts with how you use the space.
We install LED downlights, strip lighting, wall lights and feature fittings in Werribee 3030, from one room to a whole-home upgrade. We explain the options and agree the work before anything starts.
Plan your lightingEven, comfortable general lighting for living rooms, bedrooms, hallways and shared spaces. We consider spacing and ceiling height, rather than adding more fittings by default.
Useful light where you cook, read or get ready. Downlights, joinery lighting and LED strips can bring light closer to the work without relying on one ceiling fitting.
Wall lights, pendants and separately controlled circuits give a room more than one setting. Dimming can make the same space work for a busy morning or a quieter evening.
02 / LIGHTING THROUGHOUT THE HOME
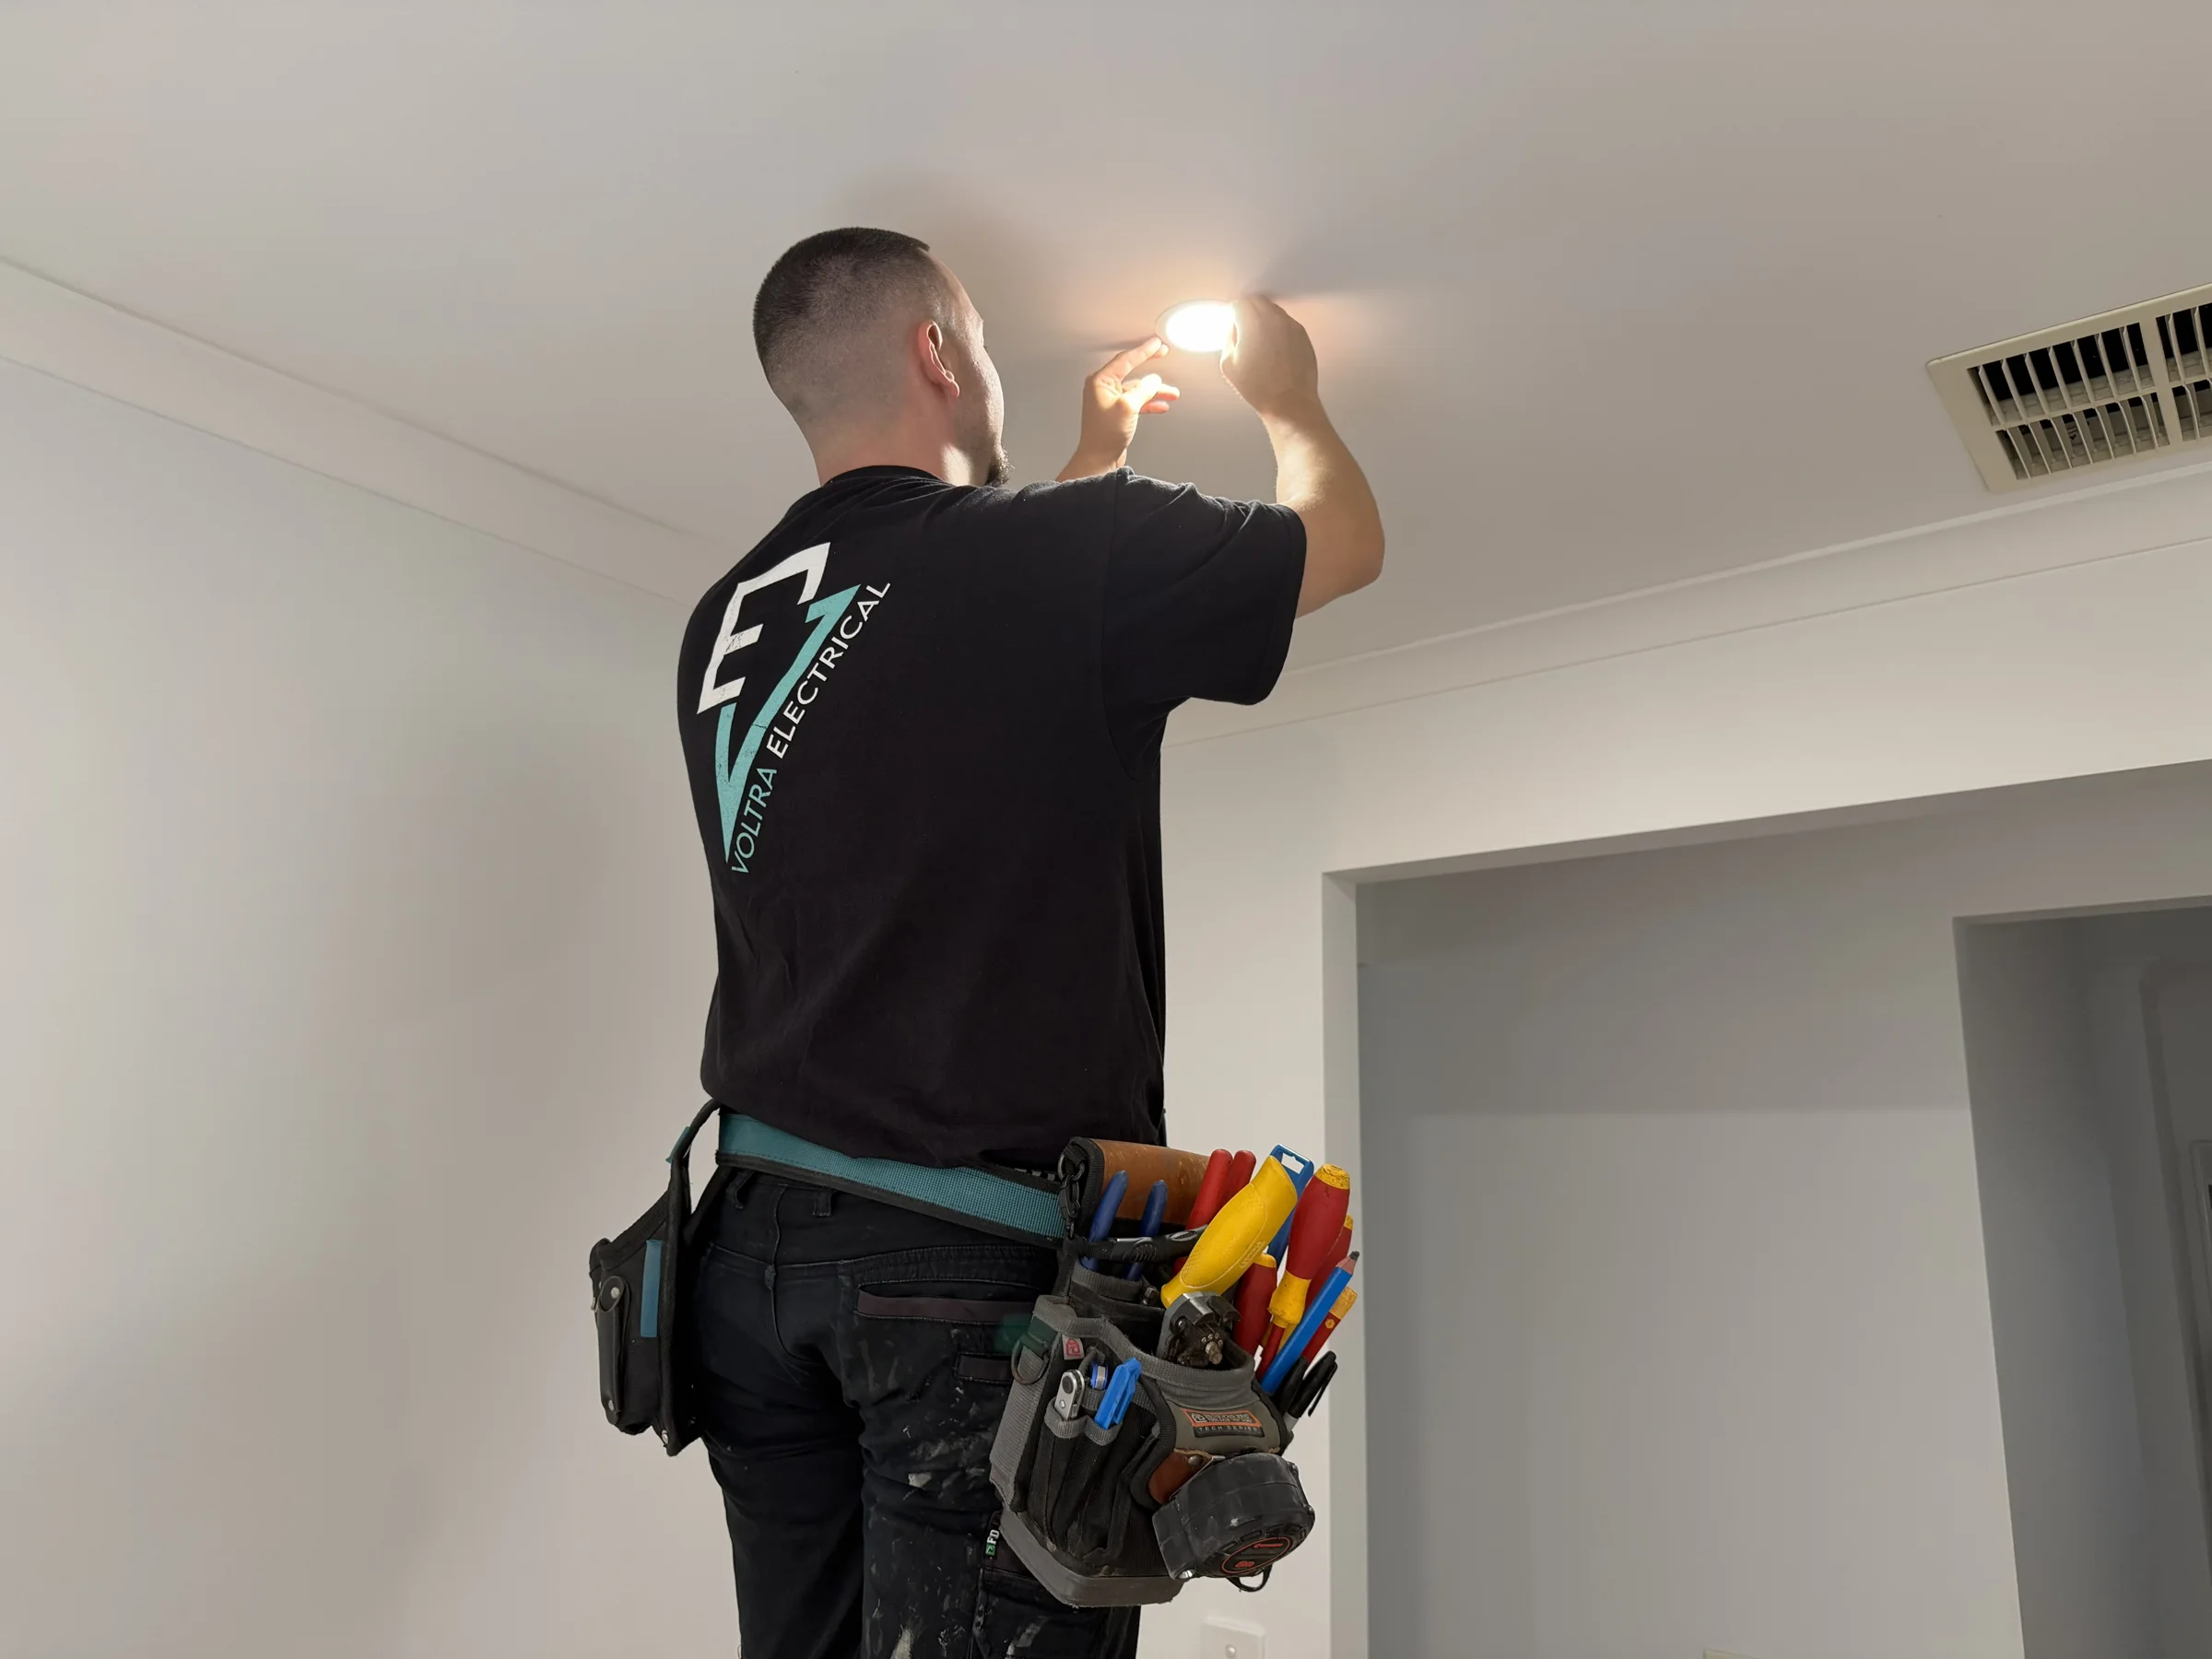
EVERYDAY LIGHT, THOUGHTFULLY PLACED
Replace tired halogens, improve an uneven layout or add light to a renovation. We check the existing openings, fittings, drivers and ceiling access before planning the work.
LED upgrades can reduce lighting energy use compared with halogen fittings. The right result also depends on useful light output, placement and how the room feels.
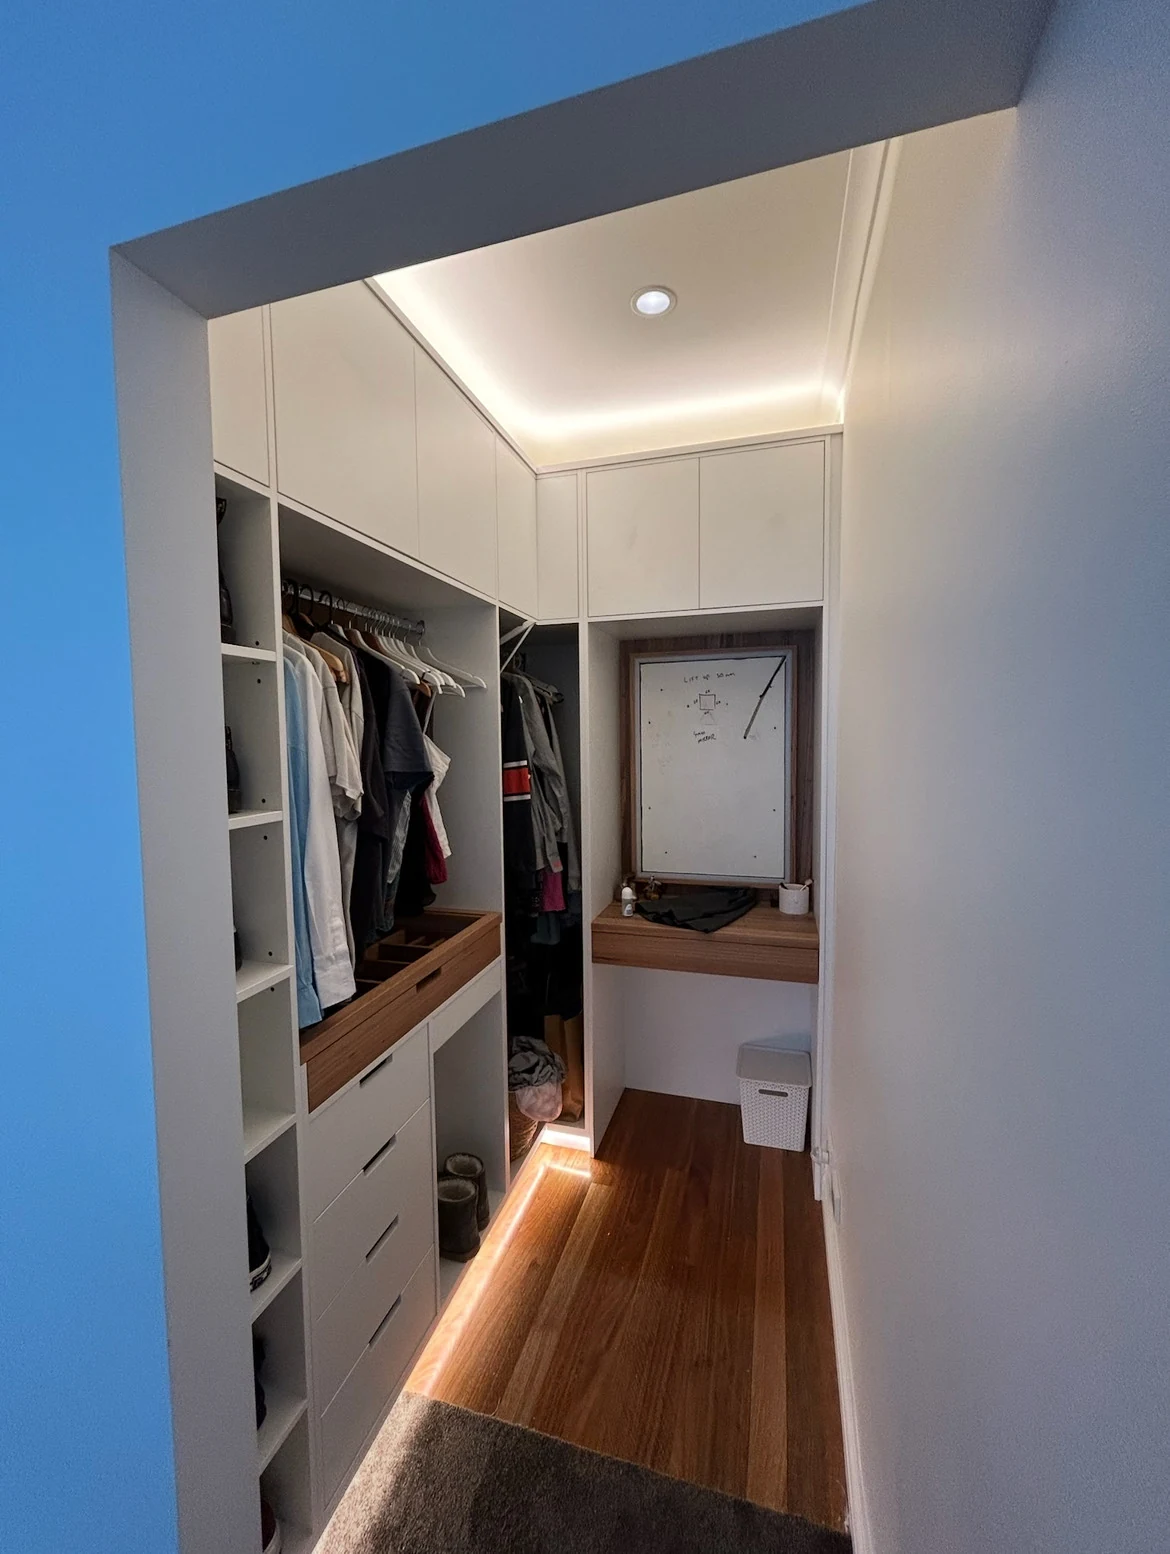
Integrated lighting can bring out cabinetry, shelves and the edges of a room. We plan the profile, wiring, driver location and switching around the joinery.
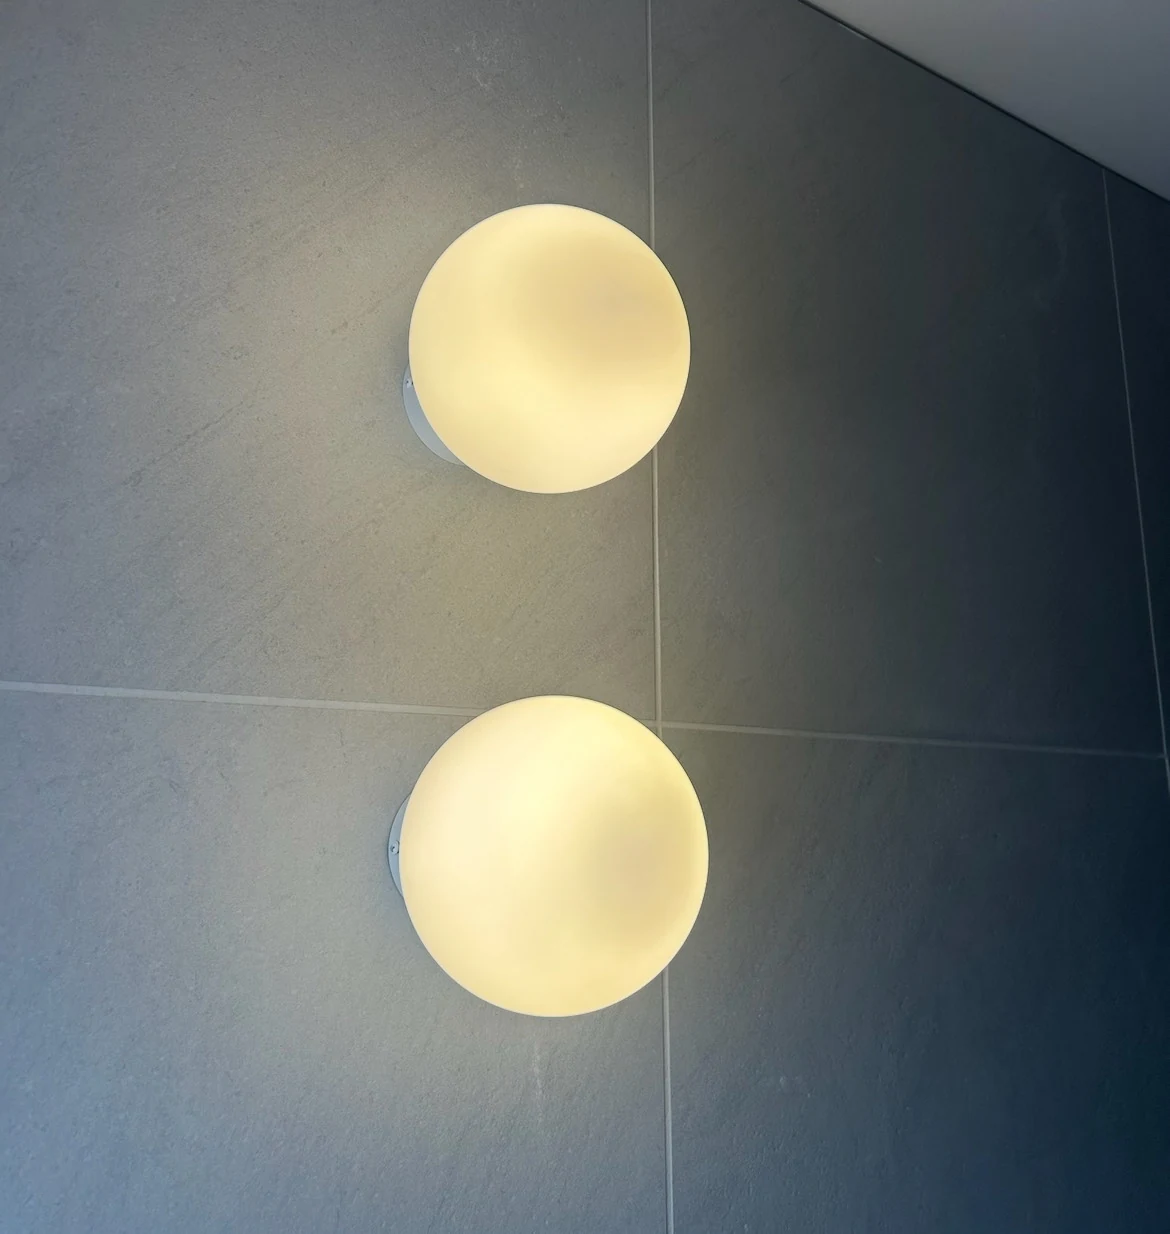
Wall lights and pendants add another layer to a lighting plan. We consider the fitting’s position, the surface behind it and how it works with the rest of the room.
03 / THE CHOICES THAT CHANGE THE RESULT
Choosing a fitting is only part of the plan. We look at the room, the controls and the installation together.
LIGHTING SERVICES
This page covers lighting across the home. Each of these has its own page with more detail.
04 / FROM FIRST IDEA TO FINISHED ROOM
Tell us which rooms you want to change. Photos, fitting details or renovation plans help us understand the starting point.
We discuss the layout, fittings and controls, check the installation requirements and provide a written scope and quote.
We carry out the agreed electrical work, test the installation and check how the lighting and controls operate together.
We explain the controls, provide the required electrical safety documentation and leave you with a setup you know how to use.
05 / BEFORE YOU CHOOSE
Yes. We cover every part of Werribee (VIC 3030). Include your street and a short description of the job, and we will come back to you about timing.
It depends on the room and the ceiling. Most homes benefit from even downlighting plus task and feature lighting. We plan positions and dimming with you.
Mainly access (roof space, subfloor and wall construction), the existing circuits and whether the switchboard has room for the work. 85% of Werribee homes are separate houses, where roof and subfloor access usually make cable runs simpler. We confirm the scope before quoting.
Yes. We plan the strip position, suitable profile, power supply and controls around the joinery. Access to the driver and cable route matters, so it helps to discuss the lighting before cabinetry or renovation work is finished.
We can assess customer-supplied fittings for suitability before agreeing to install them. Send the product details and photos with your enquiry. The fitting needs to suit the location, available support, electrical supply and intended controls.
Both. We can replace selected fittings, add lighting to one room or plan a broader upgrade. Tell us which spaces are involved, what you want to change and whether you are working around an existing ceiling or a renovation.
Your suburb, the rooms involved, the approximate number of fittings and whether you are replacing lights or adding new positions are useful. Photos of the room and existing fittings help too. If you do not know the technical details, leave them for us to assess.
YOUR HOME / YOUR AREA
About 50,000 people live in Werribee, in about 17,610 occupied homes (2021 Census). 85% of Werribee homes are separate houses, where roof space makes new downlights and switching straightforward to plan. Upgrades are often about better light in kitchens, living areas and outdoors. Neighbouring Hoppers Crossing (85%) are similar on this measure.
From Lalor, Werribee is roughly 42 km to the south-west, in Melbourne's outer west, near Watton Street and Werribee Park. Werribee sits within the Wyndham council area. Next door, we also cover Hoppers Crossing.
Figures: ABS 2021 Census of Population and Housing.
Explore our full lighting & led upgrades guide, or other electrical services available for your property in Werribee.
YOUR LED LIGHTING / LET’S GET STARTED
Tell us which rooms you have in mind. We’ll help you choose lighting that suits the way you live.
No technical knowledge needed. Share what you know and we’ll assess the fittings, wiring and controls.
0495 096 344We use these details to respond to your enquiry. Privacy policy.
LED LIGHTING